


Right-Sized Living: What Houzz’s Small Homes Trends Still Teach Maine Custom Homeowners in 2026 🌲🏠
Bigger isn’t always better. That idea has been floating around design circles for years, and one of the clearest early snapshots came from Houzz’s 2017 U.S. Small Homes Trends research—a look at how people actually live when every square foot has to earn its keep.
Fast-forward to 2026, and those same lessons still hit home here in Coastal Maine. We’re not talking about cramped cottages (unless that’s your dream). We’re talking about right-sized custom homes: thoughtfully planned spaces that feel generous, work hard year-round, and connect you to the outdoors without wasting money on rooms you never use.
Here’s how those small-home ideas translate into smart custom building on the coast and why they still make a ton of sense for Maine families.
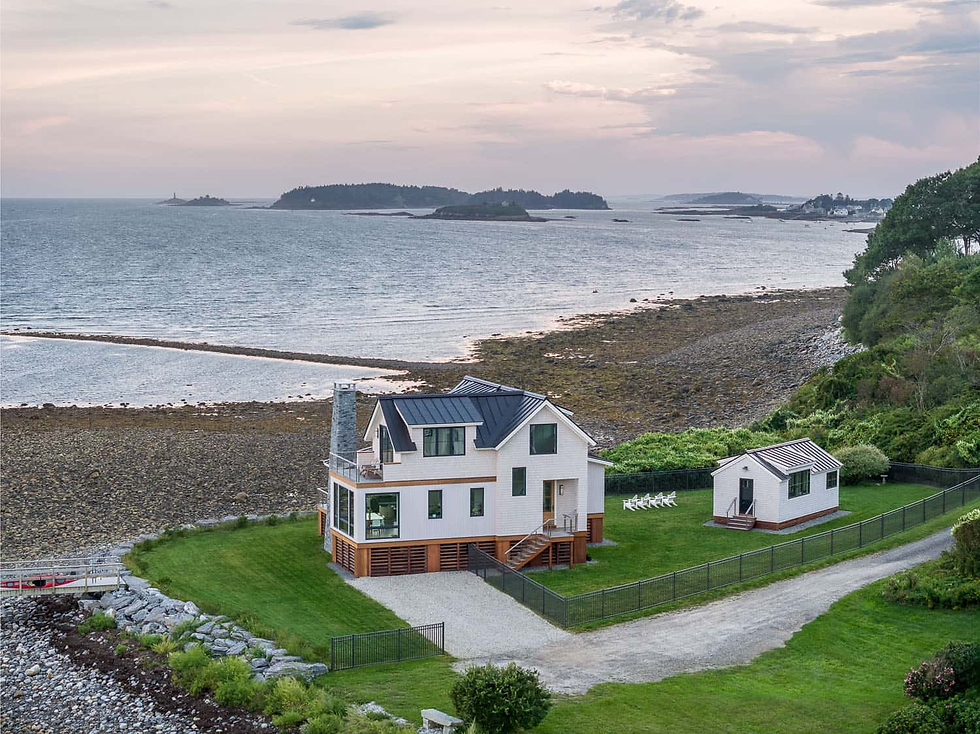
Why “Small Home” Thinking Matters Even in a Luxury Build
Houzz’s survey focused on homeowners living in roughly 1,000 square feet or less. Their biggest takeaways weren’t about deprivation. They were about clarity: multi-use rooms, open layouts, serious storage, and outdoor space that actually extends daily life.
In Maine, that mindset is gold. Land can be expensive. Energy costs are real. Mud season, winter gear, and guests from away all demand smart planning. A well-designed 2,000–2,800 sq ft home can live larger and calmer than a bloated floor plan full of leftover corners.
If you’re still mapping priorities before you sit down with a builder, our guide on 7 things to decide before you meet a custom home builder is a solid starting point.
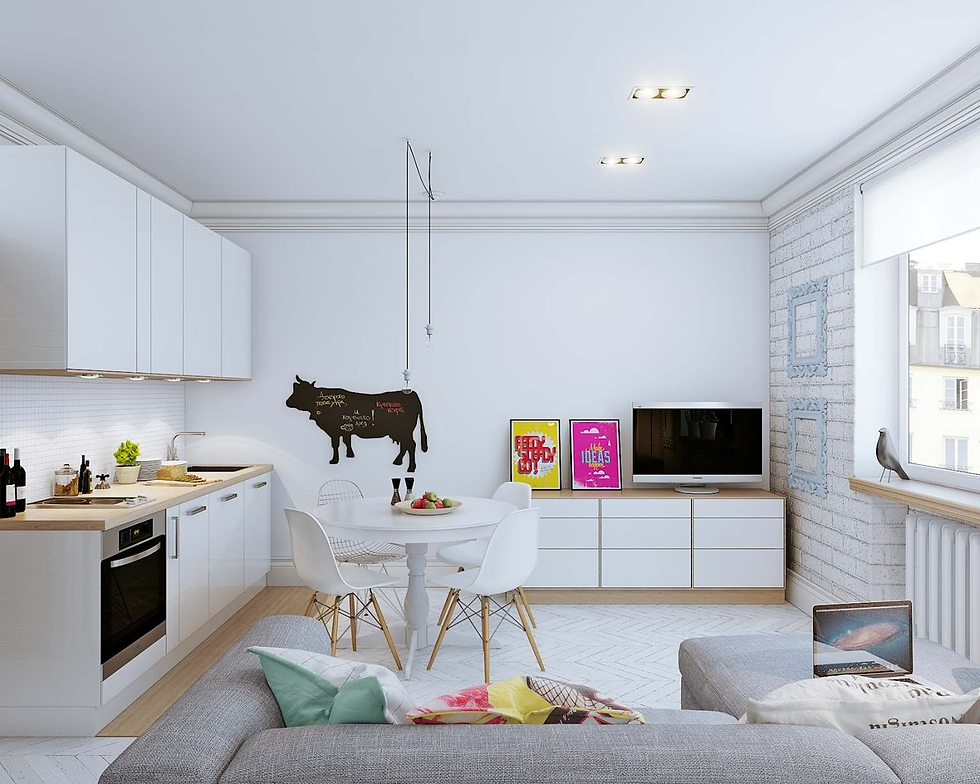
1. Open Layouts That Still Feel Like Rooms ☀️
Open-concept living was already a big deal in that Houzz research, and it hasn’t gone away. The difference in a good custom home is zoning without walls: ceiling height changes, island placement, flooring shifts, and furniture layouts that create living, dining, and kitchen “rooms” without chopping up light and views.
In Coastal Maine, open plans also help with:
Natural light during short winter days
Sightlines to the water, woods, or backyard
Everyday connection when someone’s cooking and someone else is by the fire
We’ve written more about how open layouts and islands work together here: Kitchen Island vs. Open Layout. And if light is a top priority, don’t miss Sunlight by Design.
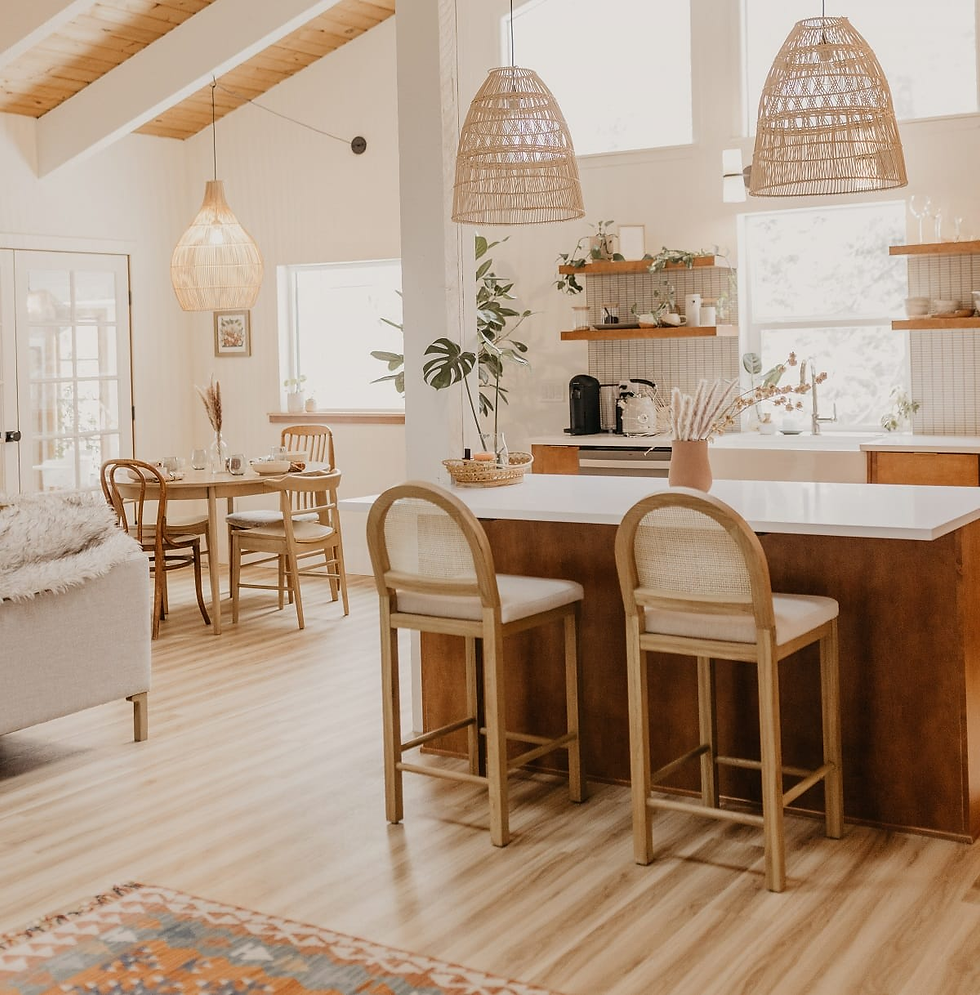
2. Multi-Functional Rooms > Extra Empty Bedrooms
One of the strongest themes from small-home living is flexibility. A guest room that doubles as an office. A loft that becomes a kids’ hangout. A lower level that flexes between gym, media, and storm storage.
In 2026 Maine builds, we see this constantly:
Mudroom + drop zone + laundry that actually handles wet gear
Bonus space that can age into a first-floor suite later
Dining areas that expand for holidays and shrink for Tuesday night
Right-sizing means you pay for square footage that works every week—not just Thanksgiving. For longer-term planning (staying put as needs change), our Aging in Place vs ADU post is worth a read.
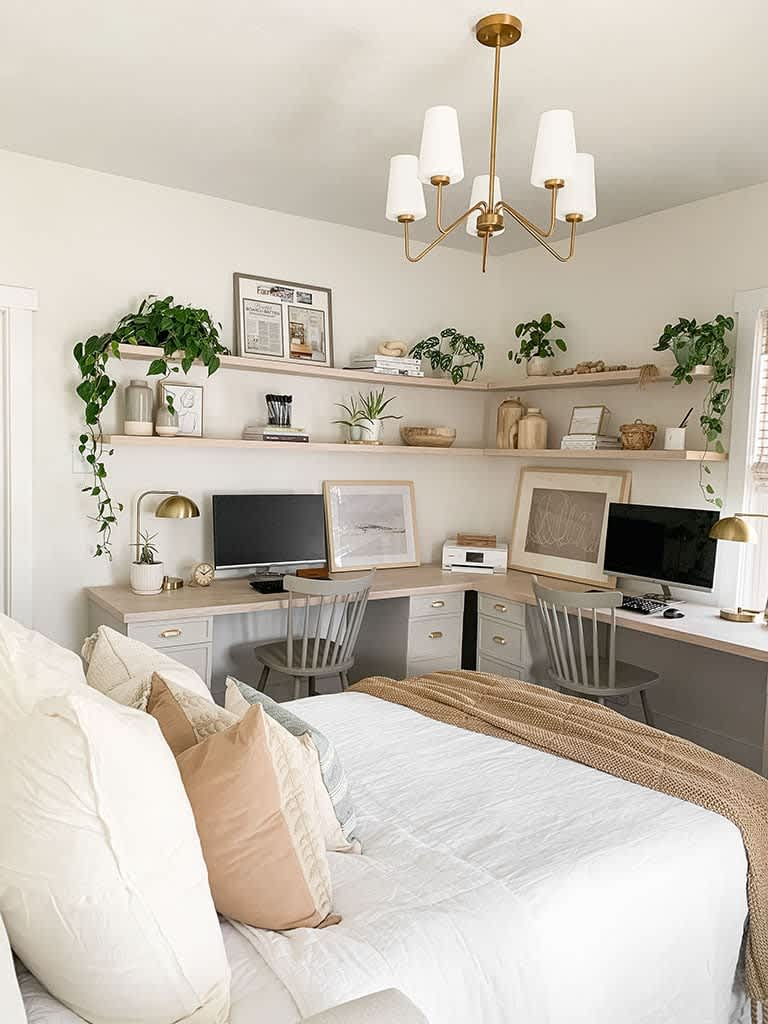
3. Storage Is a Design Feature, Not an Afterthought 📦
Small-home owners live and die by storage. Same goes for Maine. Boots, packs, kayaks, holiday bins, generator fuel, outdoor cushions—if it doesn’t have a home, it ends up in the living room.
Built-ins, under-stair drawers, full-height cabinetry, and mudrooms designed for our climate make a right-sized home feel twice as calm. We broke down practical ideas in 5 Clever Hidden Storage Ideas for Your Maine Custom Home Build.
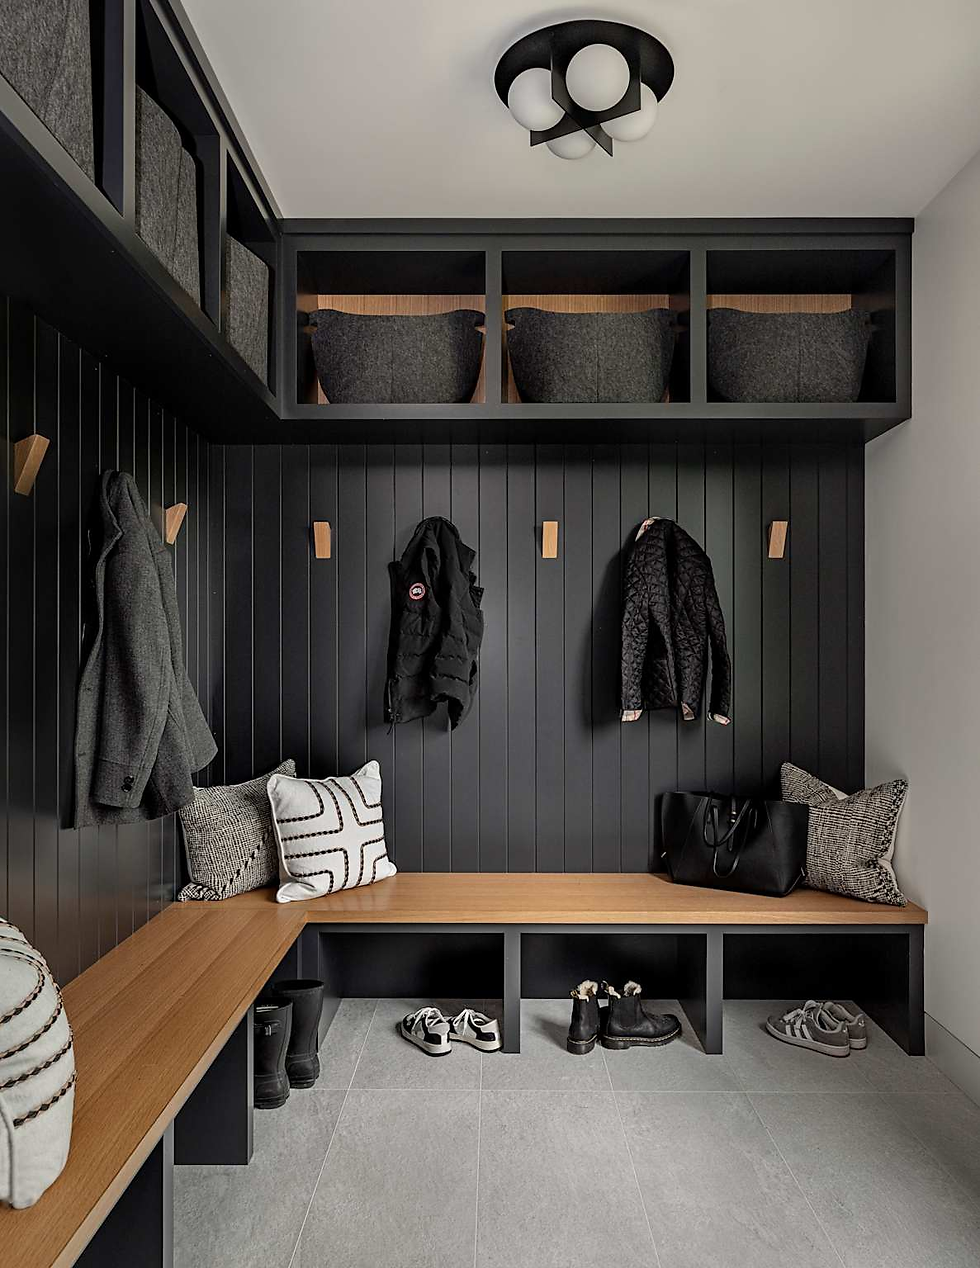
Pro tip: plan storage in design, not after framing. It’s cheaper and cleaner that way.
4. Outdoor Living That Counts as Real Square Footage
Houzz’s small-home crowd leaned hard into decks, patios, and any connection to the outdoors—because it makes the interior feel larger. In Maine, outdoor living has to be tougher and more intentional.
Think:
Screened porches that beat the black flies
Covered decks you can use in a drizzle
Four-season spaces that stretch summer into October
Seamless indoor-outdoor flow with big openings and continuous flooring where it makes sense
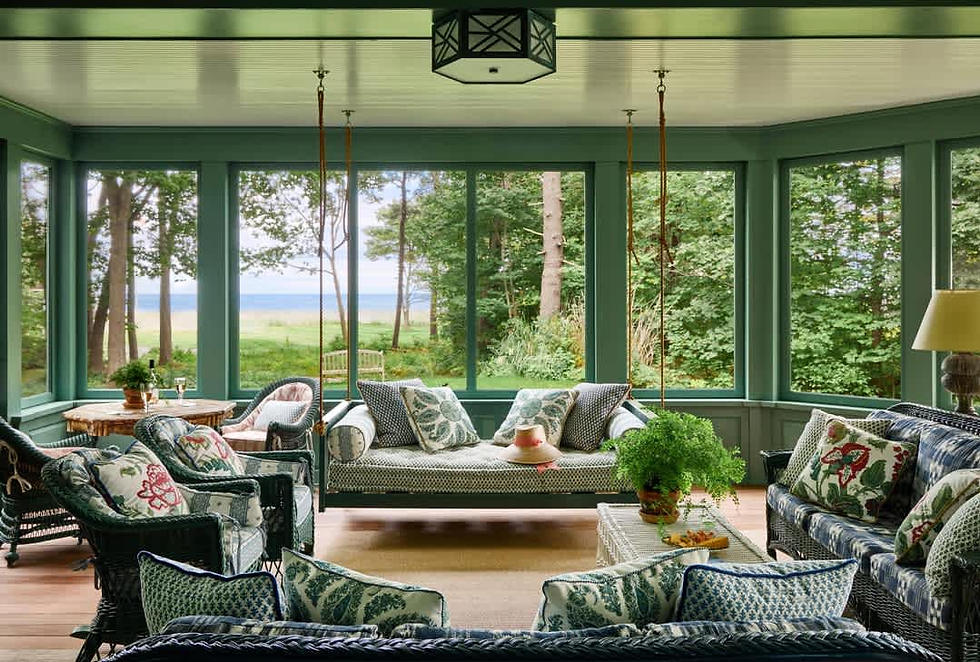
We’ve covered climate-smart options in 5 Ways to Maximize Your Outdoor Living Space in Maine and 3 Outdoor Spaces That Make Coastal Maine Living More Comfortable. Outdoor rooms aren’t extras here—they’re how you live half the year.
5. Quality, Efficiency, and Feeling—Not Just Footprint
Another quiet lesson from compact living: when you can’t hide behind unused space, materials and comfort matter more. Better windows. Smarter insulation. Layouts that feel warm instead of cavernous.
That lines up perfectly with how we approach Maine builds today: energy-minded construction, durable finishes, and design that holds up to the salt air and freeze-thaw. More on the performance side here: Built for Maine: Designing an Energy-Efficient Home for Our Climate.
And for the broader 2026 design picture (warmth, biophilic touches, livable luxury), see our 2026 Home Design Trends guide.

What This Looks Like on a Coastal Maine Lot
Putting it together, a “right-sized” Generations Custom Homes project often includes:
An open main living core with clear zones
A serious mudroom entry sized for real Maine life
Flexible secondary spaces instead of unused formal rooms
Built-in storage planned early
Outdoor rooms that work with wind, bugs, and shoulder seasons
Windows and orientation that pull in light and views
You’re not shrinking your life. You’re editing it—so the home you build matches how you actually live on the coast.

Ready to Plan a Home That Works Harder?
Whether you’re eyeing a compact year-round place, a refined coastal retreat, or a full custom home that just doesn’t waste space, the best first step is getting clear on lifestyle, site, and must-haves.
Start here: generationscustomhomes.com/get-started
Or call us at (207) 667-0038. We’ll walk through your lot, your daily routines, and a design approach that feels bigger than the number on the plans, without the leftover rooms you’ll never heat.
Built for how Maine families really live.


Comments