


How to Smartly Budget a Kitchen Remodel Without Sacrificing Coastal Quality 🛠️🌊
A kitchen remodel is easily one of the most exciting upgrades you can make to your home, but anyone who has priced out a renovation knows costs can snowball quickly. Between cabinetry, countertops, structural work, and mechanical trades, it is easy to wonder where every dollar is going.
When we tackle kitchen renovations across Coastal Maine, our goal is always the same: maximize value, functionality, and longevity while keeping unnecessary expenses off your invoice. You do not need to cut corners on craftsmanship or settle for cheap finishes to stay within budget. You just need to know where to spend, where to save, and how to plan smart before swinging the first hammer.
Here is a practical, builder-tested guide to keeping your kitchen renovation costs under control while achieving a high-end, enduring result.
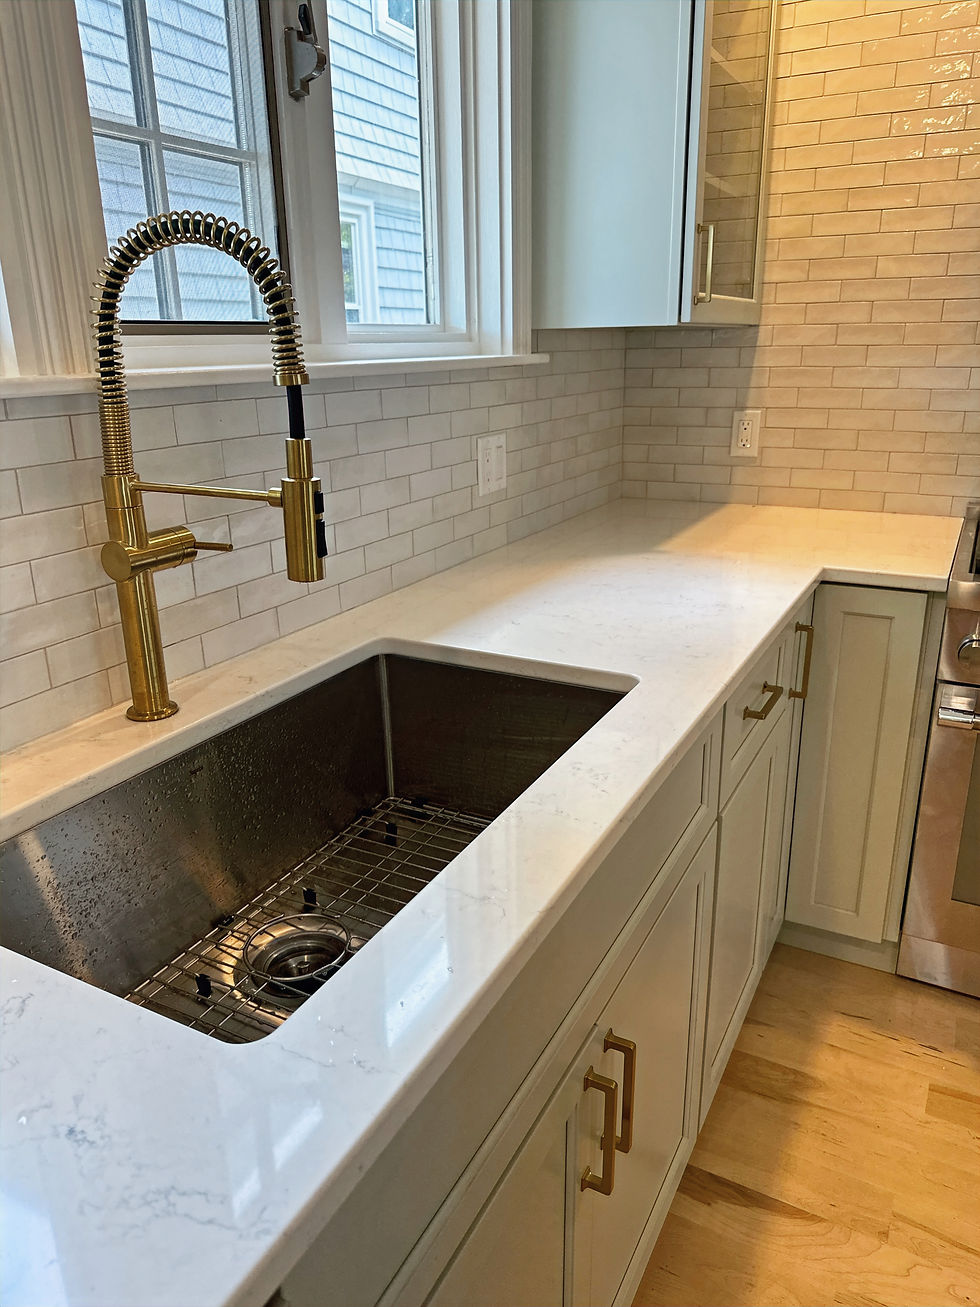
1. Refresh or Reconfigure Instead of Gutting Everything 🪵
Cabinetry is almost always the single largest line item in any kitchen budget. If your existing cabinet boxes are solid wood, structurally sound, and laid out well, tearing them out is often unnecessary.
Professional Repainting: High-grade, factory-style paint applied to solid wood boxes and doors can completely revive a tired kitchen for a fraction of the cost of new units.
Refacing & Hardware Updates: Replacing only the cabinet doors, drawer fronts, and hardware gives you a brand-new aesthetic while leaving the existing framework untouched.
Selective Modifications: If you need a trash pull-out or a wider opening for a modern range, a skilled carpenter can often modify existing cabinetry rather than replacing entire runs.
2. Choose Semicustom or Hybrid Cabinet Approaches 📐
If your old cabinets are past their prime, fully custom millwork is not your only path to a stunning kitchen.
While fully bespoke custom cabinetry offers endless tailoring, quality semicustom lines deliver superior construction—like plywood boxes, soft-close hardware, and dovetailed drawers—at roughly half the cost. We often blend semicustom perimeter cabinets with custom architectural trim, crown molding, or a tailored island to produce a high-end, custom look without the custom price tag across the whole room.
3. Mix High and Low Countertop Surfaces 🪨
You do not have to wrap every square inch of your kitchen in rare marble or top-tier quartz to make an impression.
The Two-Tone Strategy: Pair a statement stone or premium engineered quartz on your center island with a durable, budget-conscious surface along the perimeter.
Alternative Materials: Durable butcher block, honed solid surfaces, or resilient composite materials add warmth and character to a space while keeping material allowances grounded.
Engineered Quartz: Gives you the movement and organic veining of high-end natural stone without the maintenance, sealing, or luxury quarry premiums.
If you are debating how to lay out your workspace, explore our breakdown on Kitchen Island vs. Open Layout: Choosing the Right Design for Your Maine Home to see how surface area impacts your final investment.

4. Keep the Plumbing, Gas, and Mechanicals in Place 🔌
The quickest way to inflate a renovation budget is moving your sink, range, or refrigerator across the room.
Shifting a sink or gas range even a couple of feet usually means opening up subfloors, drilling through structural joists, rerouting supply lines, and cutting into finished ceilings below. By keeping your core mechanical footprint where it is, you save thousands in plumbing, electrical rough-ins, and drywall repair—dollars that can go straight toward better fixtures, tile, or lighting instead.
5. Incorporate Open Shelving for Storage and Breathing Room 🍽️
Upper wall-to-wall cabinets can make a room feel boxy, and they drive up material and installation costs significantly.
Replacing a section of upper cabinets with thick, floating wood shelves creates an open, modern coastal feel. It provides immediate access to everyday dinnerware while saving on cabinet fabrication. We love utilizing locally sourced native hardwoods or reclaimed timber to add rustic warmth and texture to the space.

6. Rethink Tearing Down Load-Bearing Walls 🔨
Opening up a kitchen into an adjoining living or dining area is on almost every homeowner’s wish list. However, removing a structural wall requires engineered LVL beams, temporary shoring, rerouting hidden ductwork or plumbing stacks, and extensive floor and ceiling patching.
Before committing to a full structural tear-out, consider:
Framed Cutouts or Pass-Throughs: A wide cased pass-through opens sightlines and brings in light without triggering major structural re-engineering.
Extended Peninsula Seating: Adding a breakfast bar beneath a wide opening gives you open-concept flow and informal seating at a fraction of the cost.
For more insight on modern space planning, read our guide on Beyond the Open Concept: Must-Have Features for Custom Living.
7. Plan the Details Before Demo Day Begins 📝
Change orders during construction are the number one cause of budget overruns. Deciding on your tile, lighting layout, appliances, and cabinet configurations upfront eliminates rush orders and rebuilds later.
Using industry-standard design and building software, we map out floor plans, cabinet elevations, and lighting layouts in 3D before anything gets ordered. Seeing the space clearly beforehand ensures every fixture fits perfectly, trade coordination runs smoothly, and the project stays on schedule.
Before sitting down with your builder, check out our checklist on 7 Things to Decide Before You Meet a Custom Home Builder to streamline your planning.
Ready to Bring Your Vision to Life? 🏡
A well-crafted kitchen should balance everyday durability, functional flow, and timeless New England style without unwanted budget surprises. Whether you are planning a complete kitchen transformation, an addition, or building from the ground up, our team is here to guide the process from concept to final trim.
Visit Generations Custom Homes today to tell us about your project and get started.



Comments